
Solar PV grading studies
We design the grade for your solar plant
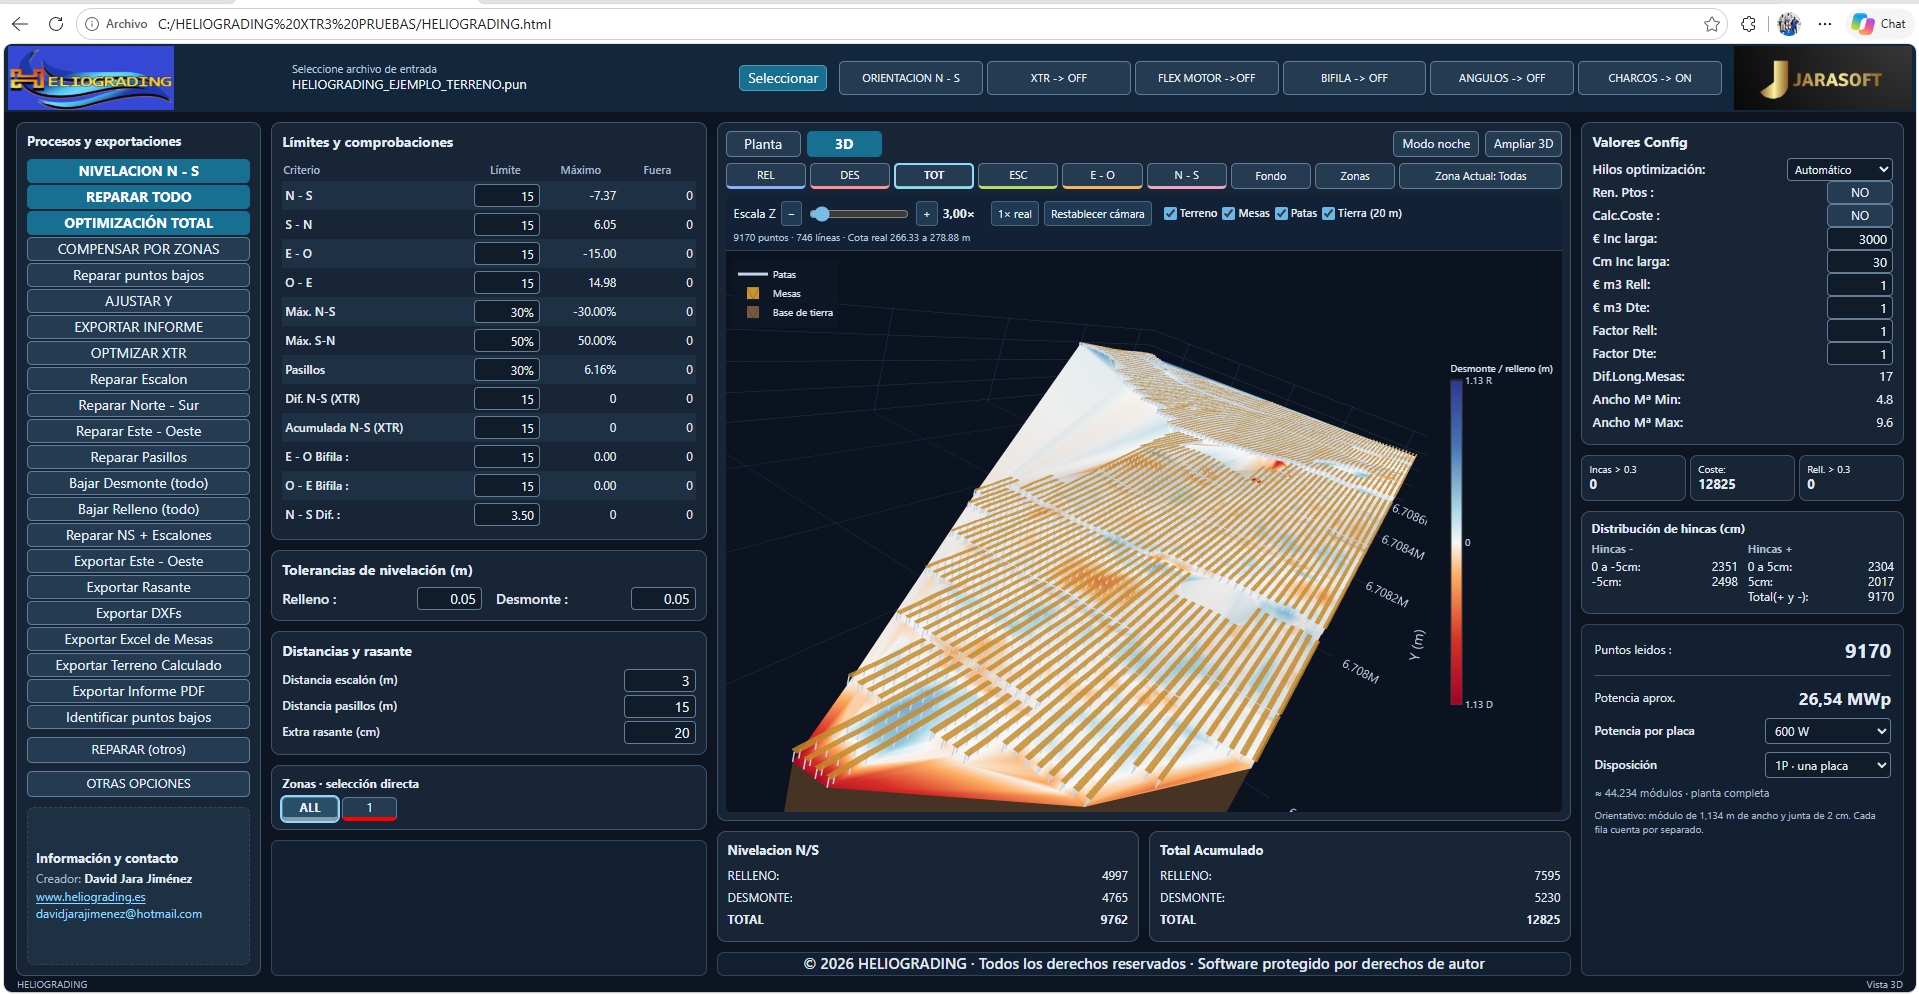
Our team carries out the study with HELIOGRADING, our in-house grading optimisation software. The client receives the proposed grade, check results and deliverable files.
Structure types
- Fixed tilt
- Trackers
- Single and twin rows
- Terrain-following trackers
Project experience
2023 Grading studies and recalculations since then
We have also assessed plants in
- Colombia
- Italy
- Portugal
- United States
01 · Capabilities
How we calculate the grade
We analyse the survey, layout and structure specifications. HELIOGRADING searches for the best feasible grade for the project, with the least excavation compatible with those requirements.
- 01
Slope checks
It corrects north–south and east–west slopes and checks each limit again, aiming for zero violations of applicable specifications.
- 02
Steps and aisles
It corrects elevation breaks and aisle slopes, applying checks for twin-row and terrain-following trackers where relevant.
- 03
Intelligent grading
HELIOGRADING intelligently evaluates alternative grades by row. Depending on the project, the possible elevations can yield millions of combinations. It selects the evaluated alternative that best meets the specifications and the goal of reducing earthworks.
- 04
Earthwork balance by zone
It calculates cut and fill by zone and can reduce either one to adjust their relative proportions to the project objective.
- 05
Low-point correction
It detects depressions where water may collect and adjusts the grade to correct them.
- 06
Plan and 3D review
Our team reviews the terrain, PV tables and results by zone in plan and 3D. The study includes the proposed grade and files for technical review.
- 07
Structures from any manufacturer
We adapt the calculation to any structure type on the market, including the latest models and sites with mixed mounting systems. Each system in the same plant is assessed against its own specifications.
- 08
Cost optimisation
When several pile lengths are available, we compare combinations of grading and pile lengths to find the lowest combined excavation and pile cost while meeting project specifications.
02 · Comparison
What the study adds to a general grading model
If the project has a grade designed in other software, our team can use it as a baseline to identify potential improvements.
We can also compare different structure models on the same survey before selection. The calculation supports both preliminary studies and the design of the construction grade.
| Aspect | With a general grading model | HELIOGRADING |
|---|---|---|
| Geometry | The surface defines ground elevations. | Check slopes and elevation breaks along each PV row against the limits of its structure. |
| Earthworks | A site-wide balance summarises total volumes. | Break down cut and fill by zone to find where grade adjustments are worthwhile. |
| Iteration | Each alternative is reviewed using the available deliverables. | Correct points outside the limits and recheck slopes and volumes after the adjustment. |
Results depend on the survey, tolerances and starting design. To assess savings, compare both grades using the same data and criteria.
03 · Deliverables
Files for design review and construction
- PDF
Technical report
Parameters, checks and volumes.
- DXF
Drawings and layers
Layout, PV tables and checks for CAD.
- EXCEL
Spreadsheets
Data for each table and check results.
Excel export examples - PUN
Point files
Proposed grade and calculated terrain.
04 · Sample deliverables
Explore part of the result
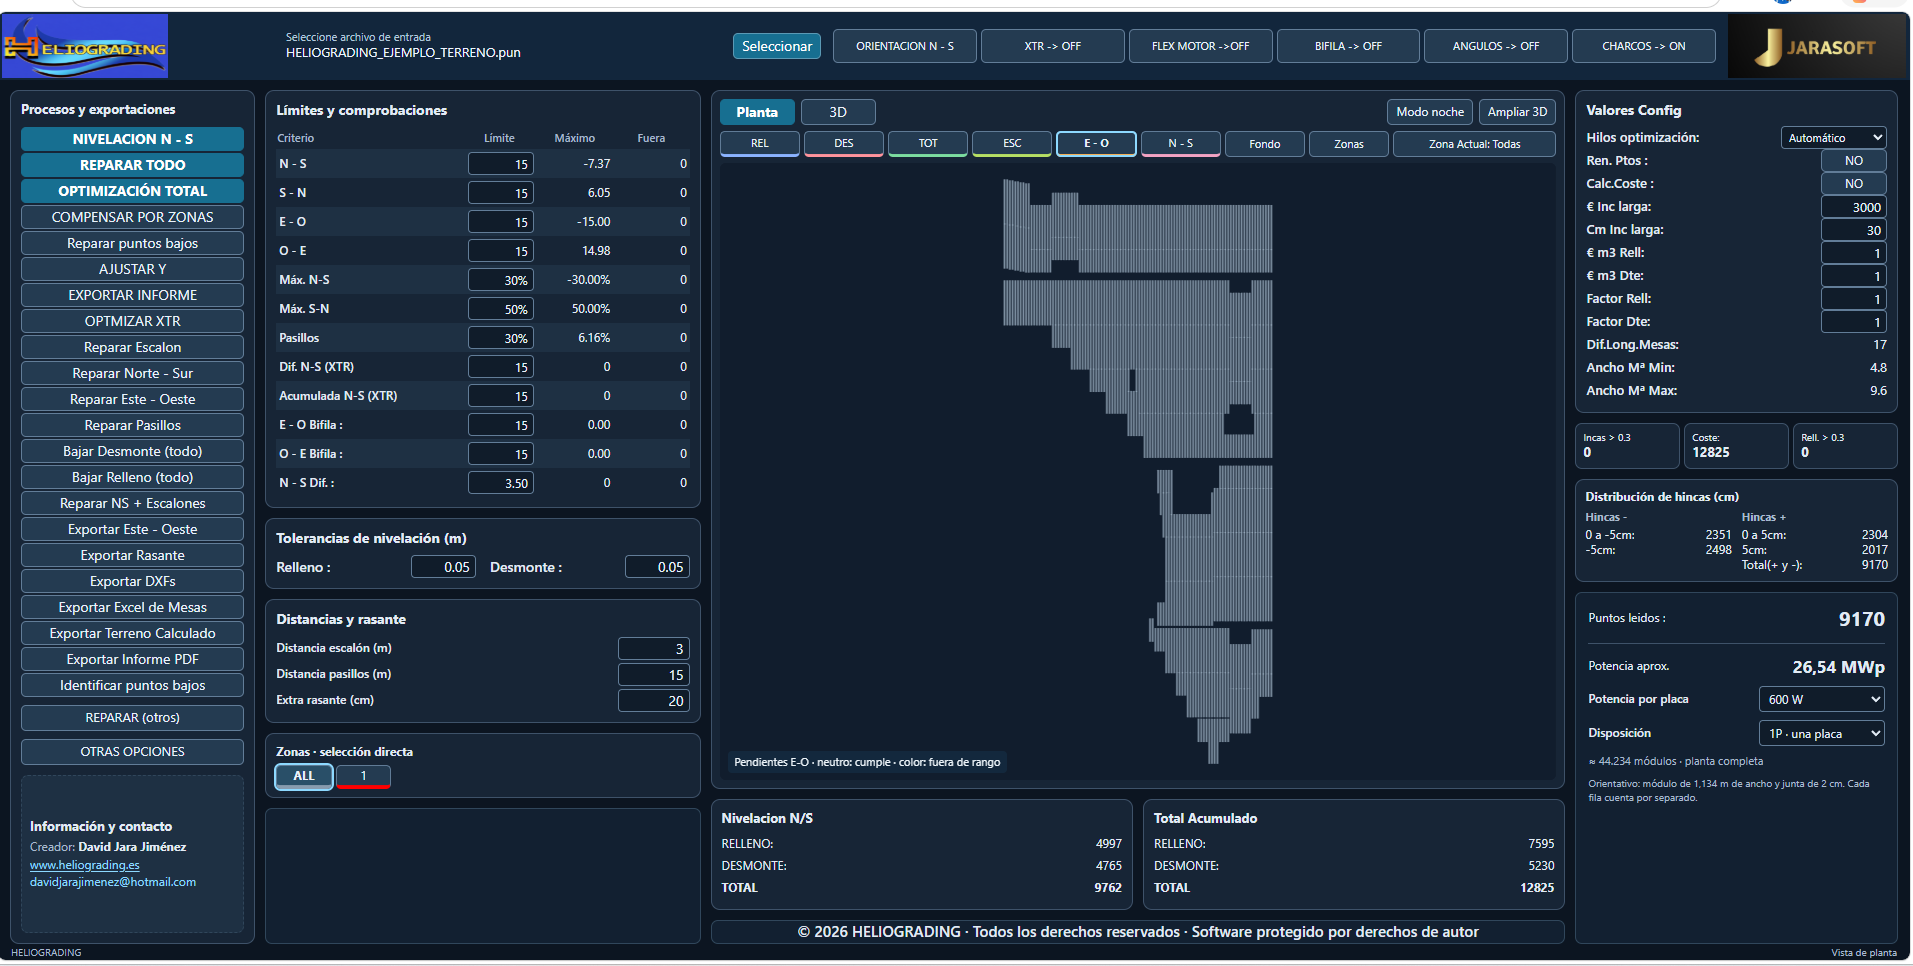
These files come from a working sample with shifted coordinates. They show the report, spreadsheets and slope drawing. Each project uses its own criteria and may call for additional deliverables.
One sample, two ways to inspect it
05 · Experience in the field
Experience in the field
Experience since 2023 helps us examine alternatives quickly. Where we have been able to compare designs, we have observed substantial reductions in excavation. Moving less earth can reduce costs, machine activity and disturbance of the land. The scale depends on each project.
04 · Contact
Tell us about your solar project
Send the location, survey points, layout and any available structure limits. If you have an existing grade, we can use it as a comparison baseline.